


4078 MCKINLEY DRIVELac La Hache, BC V0K1T0
Mortgage Calculator
Monthly Payment (Est.)
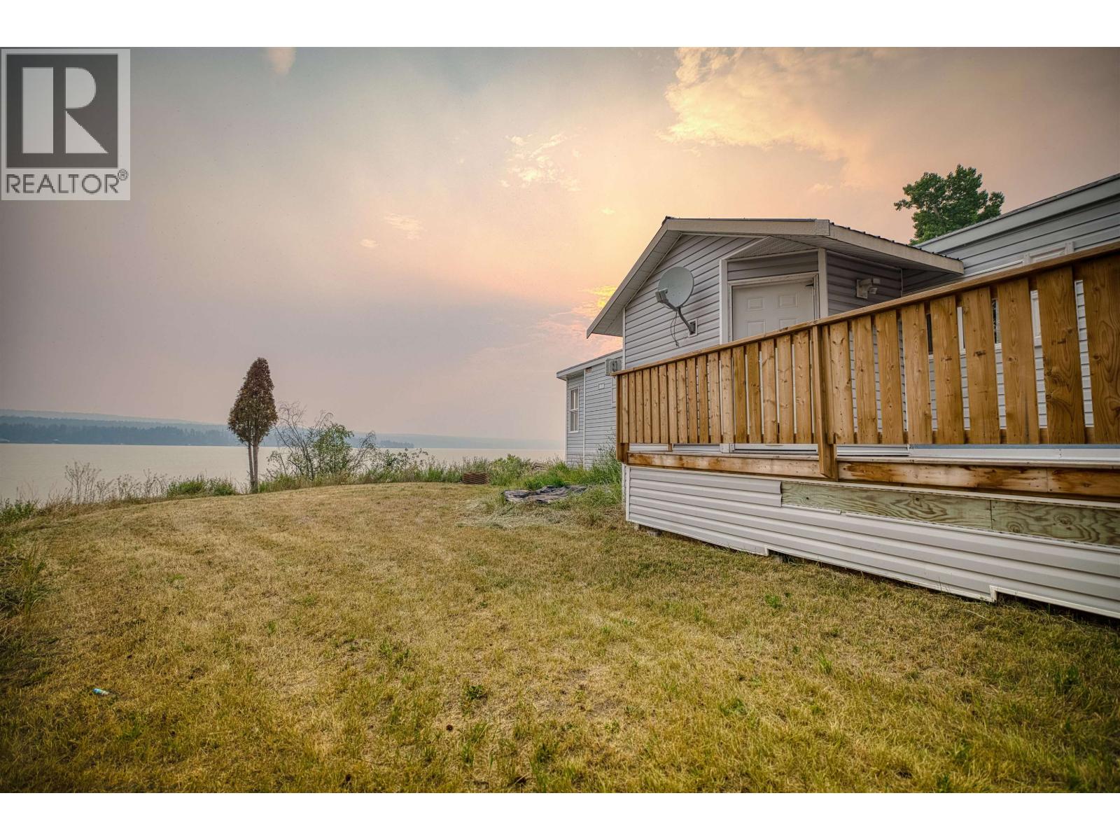
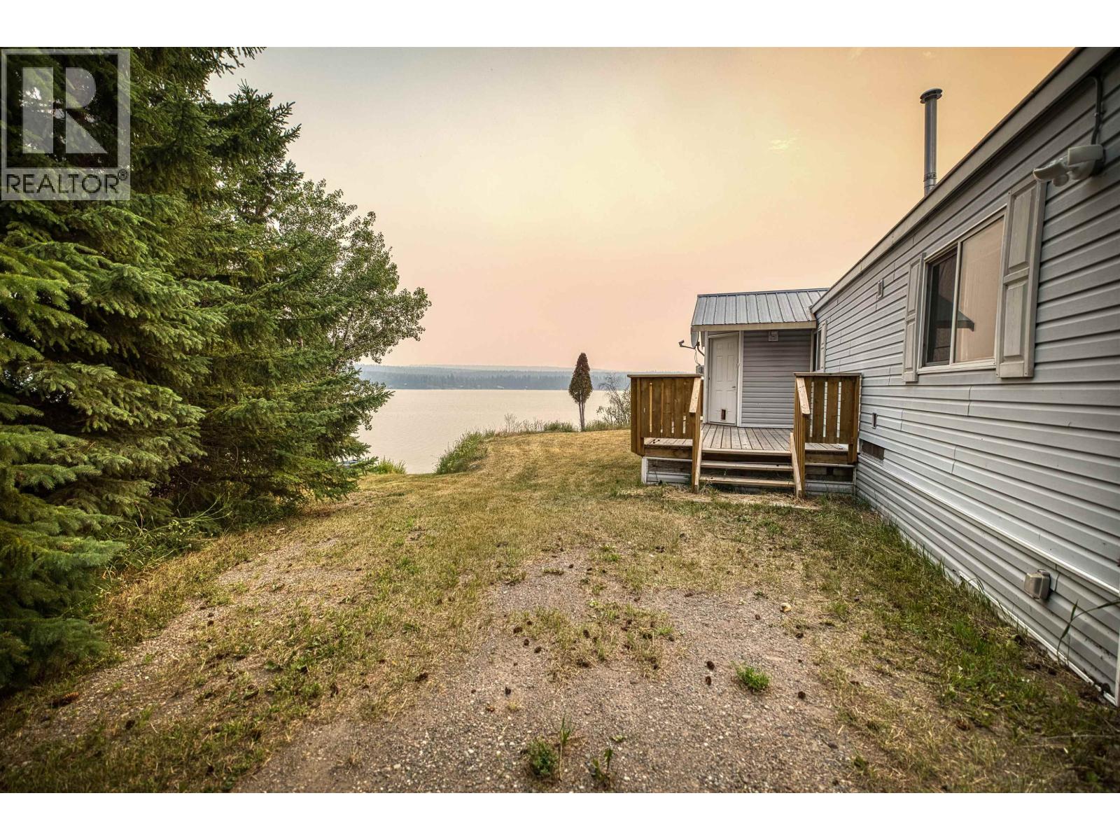
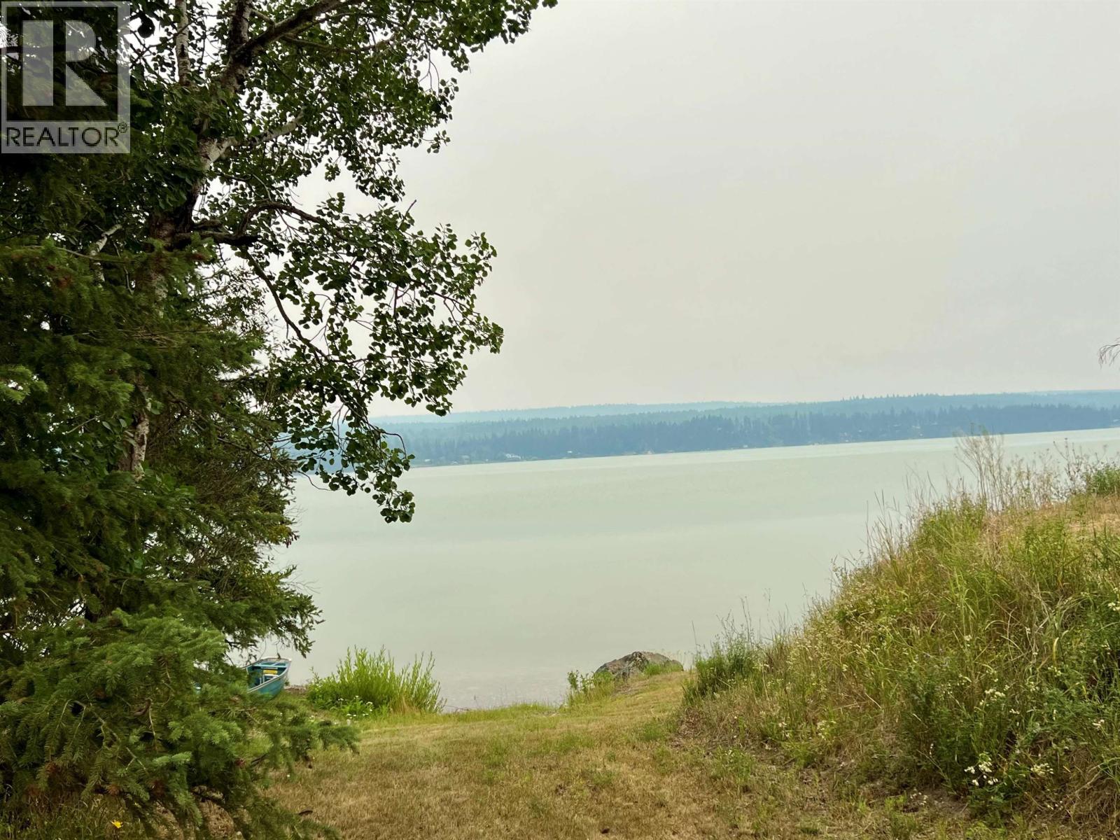
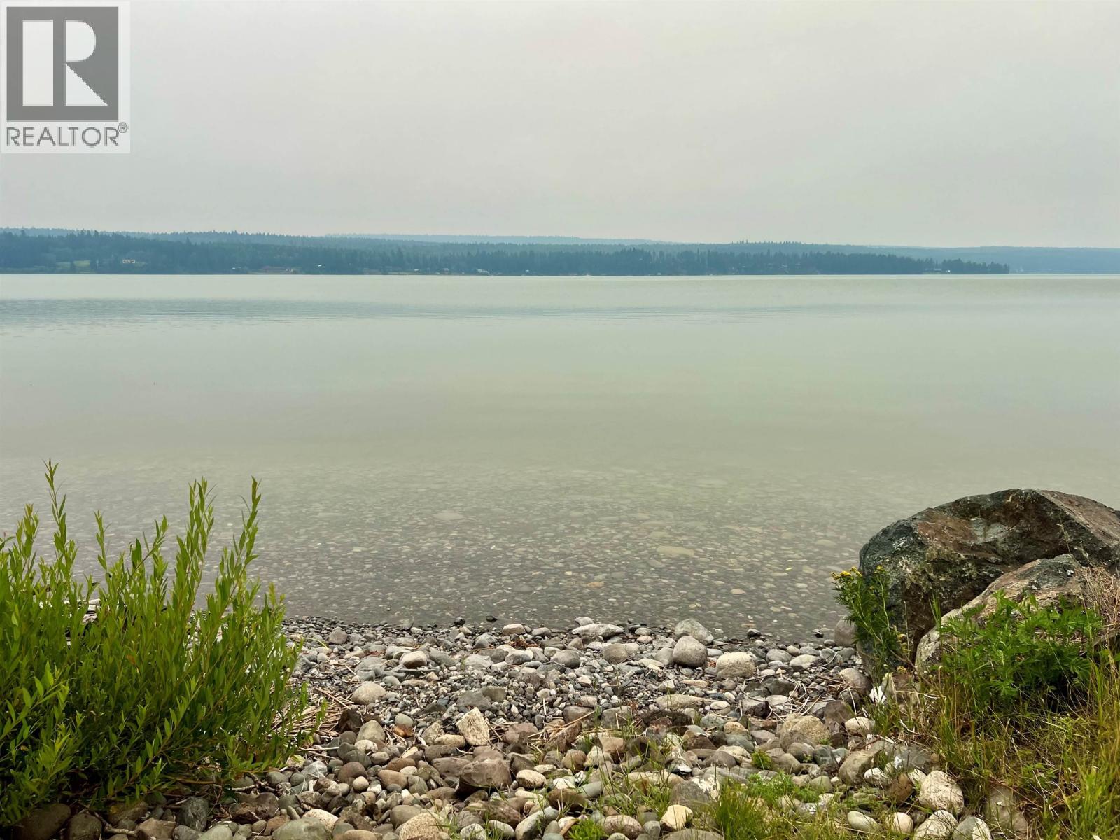
$2,509Waterfront living at scenic Lac La Hache! Welcome to this lakefront home offering 104' of beautiful waterfront on a private 0.48-acre lot. Enjoy gentle access to the water's edge where a pebbled, weed-free shoreline invites swimming, boating, and endless summer fun. This charming home features 2 bedrooms and 2 bathrooms, including a spacious primary bedroom with ensuite. Large windows and the lakeside sundeck provide the perfect setting to relax and take in breathtaking sunsets over the bay.Year round comfort is ensured with natural gas heating, while the convenience of municipal water and sewer adds peace of mind. Mature trees, a quiet setting, and easy access to the lake make this an ideal year-round residence, retirement retreat, or recreational getaway.Vacant and ready for you! (id:31684)
| 21 hours ago | Listing updated with changes from the MLS® | |
| 21 hours ago | Listing first seen on site |



The trademarks MLS®, Multiple Listing Service® and the associated logos are owned by The Canadian Real Estate Association (CREA) and identify the quality of services provided by real estate professionals who are members of CREA. Used under license.
The trademarks REALTOR®, REALTORS®, and the REALTOR® logo are controlled by The Canadian Real Estate Association (CREA) and identify real estate professionals who are members of CREA. These trademarks are owned or controlled by The Canadian Real Estate Association (CREA) and identify real estate professionals who are members of CREA (REALTOR®) and/or the quality of services they provide (MLS®).
This REALTOR.ca listing content is owned and licensed by REALTOR® members of The Canadian Real Estate Association.